

Soffit and Fascia Repair in Cornelius, NC
Quick answer
Soffit and fascia work around Lake Norman is mostly an access and matching problem. Larger houses have tall, multi-plane rooflines, long eave runs, and trim details like cornice returns and brackets that have to be rebuilt to match. Keyway Construction and Roofing repairs and replaces soffit and fascia in Cornelius, Davidson and Huntersville, fixes the water source first, and ventilates the attic properly. Free estimate at 704-847-7119.
Lake Norman houses don’t have one roof. They have six or seven, tied together with valleys, dormers, bay roofs and returns, and every one of those has an edge that ends in a fascia board and a soffit. That’s a lot of eave. It’s also a lot of places for water to find a way in.
This page is for homeowners in Cornelius, Davidson and Huntersville who’ve noticed something at the roof edge and want to know what it means, what the repair involves, and what makes eave work on a big house different. We’re a Charlotte-area licensed general contractor, and we schedule Lake Norman work so the crew isn’t driving back and forth for a one-hour job.
Ready for a look? Call 704-847-7119 or request a free estimate online.
Why eave work on a Lake Norman house takes more planning
Three things set these homes apart, and they all show up on the bid.
Height. A two-story gable end puts the eave 20 feet or more off the ground. A crew can’t just throw a ladder against it and hope. Staging, lifts or tall ladder setups add time and cost, and they’re not optional on a steep or lakeside lot where the ground slopes away.
Length. More roof planes means more linear feet of fascia and soffit. A house with three gables, a bay and two dormers has far more eave than a plain rectangle of the same square footage.
Profile. Many larger houses use trim with real shape: stepped fascia, crown molding at the cornice, bracketed returns where a gable meets the eave, boxed overhangs with beaded panels. You can’t replace that with a flat board from a big-box store and call it done. It has to be rebuilt to the original profile, or it looks patched, and everyone on the street can see it.
Cornelius, Davidson and Huntersville: three kinds of eave
People lump the Lake Norman towns together, but the houses are different, and so are the problems.
Cornelius: lakefront, open lots and big rooflines
Many Cornelius homes sit on open lots or on the water, with fewer trees to block the afternoon sun or slow a gust before it hits the roof. Sun-facing eaves dry out and lose paint faster, and wind-driven rain gets under trim that a sheltered house never sees. Larger architectural homes with steep pitches and complicated rooflines are common here, which means long runs, tall gable ends and tricky transitions. Our Cornelius page covers the rest of what we do in town.
Davidson: older houses and custom profiles
Davidson has a lot of character, and a lot of older houses built before pre-cut vinyl soffit existed. That often means wood soffit with beaded or tongue-and-groove boards, wide fascia, and traditional cornices. Repairs there lean toward carpentry, not panel swaps. If your home sits in a historic district or under a local review board, check what exterior approvals apply before any trim comes off. We’ll document the existing profile and match it.
Huntersville: newer subdivisions, vinyl and wrap
Huntersville has a lot of newer neighborhoods built within the last 20 to 25 years. Builder-grade vinyl soffit, aluminum-wrapped fascia and gutters hung on basic hangers are typical, and they fail the way they do elsewhere: the wrap hides soft wood, vinyl sags and vents get blocked. If that sounds like your house, our Indian Trail soffit and fascia page describes the same pattern in detail. We also serve the town from our Huntersville service page.
What can you check from the ground?
On a big house you can’t reach most of the roof edge, so use your eyes. Walk the perimeter on a clear day, preferably with binoculars, and look at each gable end, bay roof and dormer, not just the front elevation. The back of the house, facing the lake or the woods, is where problems tend to hide because nobody looks at it.
- Paint peeling or alligatoring on the fascia or trim, especially on the south and west sides.
- Dark lines running down the face of the fascia below a gutter seam or corner.
- A gutter that has pulled away at the top, or that sags between hangers.
- Gaps where trim boards meet at a corner or return, with caulk that has split open.
- Soffit panels that droop, show stains or have loose edges.
- A nest, insect traffic or a small dark opening under the eave.
Take a few phone photos as you go. If you send them to us before the visit, we can often tell you what to expect and how to plan access, which saves time on the day.
Cornice returns, brackets and boxed eaves: matching what’s there
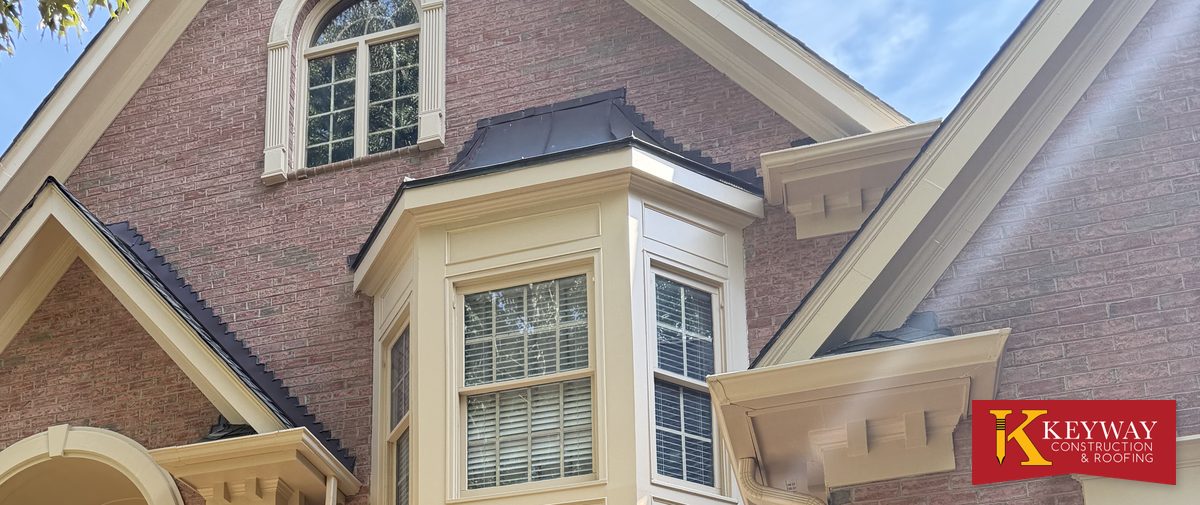
This is where eave work on a nicer house gets interesting, and where the cheap bid goes wrong. The photo at the top of this page and the one below are from a brick home in the Providence Plantation area of Charlotte, with the kind of detail you’ll see across Lake Norman: bracketed cornice returns where the eave turns the corner, wide rake trim, a bay window with its own small roof.
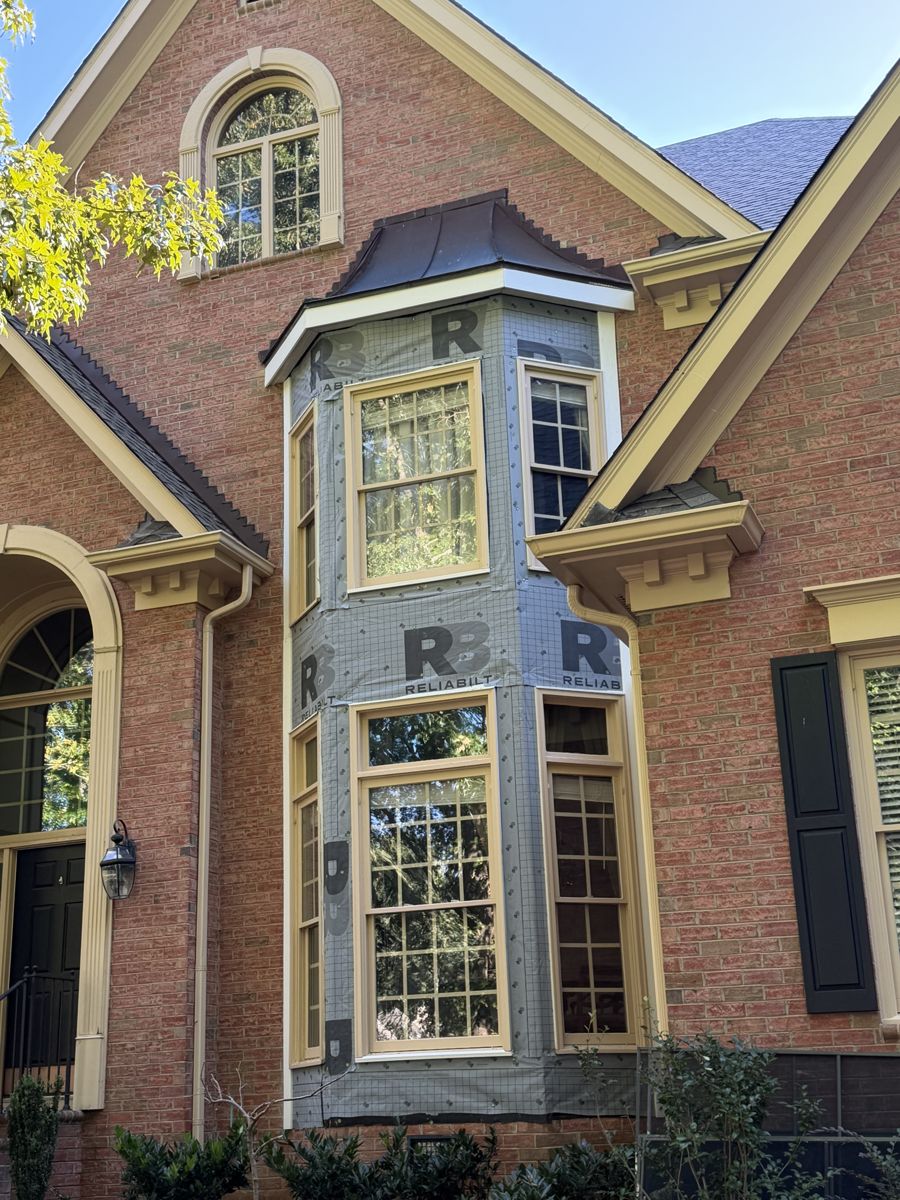
When trim like this is damaged, there are really three choices. Replace like for like in wood and paint it. Use a composite or PVC trim board that holds up better to moisture and mill or build up the profile. Or simplify the detail, which usually looks wrong on a house designed around it. We lean toward the first two. The right answer depends on how much rot there is and how much of the original detail is worth saving.
One thing that applies to every house like this: when trim comes off, the wall behind it deserves a look. Flashing at the roof edge, the bay roof and the window heads all live right there. It’s a lot easier to fix a flashing problem with the trim off than after the new paint is dry.
What sun, wind and lake humidity do to eave wood
Charlotte’s climate is humid subtropical, and the lake adds more open exposure than a typical shaded subdivision. Here’s how that plays out on wood and paint.
- Sun side: paint cracks and chalks, bare wood checks, and water gets into the checks. This shows first on south and west eaves.
- Shaded side: algae and mildew, soft paint, and wood that stays damp for a day after a storm.
- Under the gutter: the back of the fascia stays wet whenever the gutter overflows, which is the most common source of rot we find on any house in the area.
- Corners and returns: end grain soaks up water, so the point where two boards meet is almost always the first place to go.
Paint is the cheapest protection a fascia board has. On a big house with a lot of eave, repainting on a schedule is cheaper than replacing boards on a schedule.
Gutters on a lake house: where the water goes matters
If your gutters are overflowing at one corner, the fascia behind it is paying for it. On sloped Lake Norman lots, downspouts often discharge onto ground that drops away from the house, and long gutter runs on big roofs carry a lot of water to a few outlets. When one downspout clogs, a whole run can back up and spill over the same short stretch of board, again and again.
It’s worth checking that every downspout drains freely and that there are enough outlets for the roof area above them. If you’re replacing fascia, it’s also the right time to look at adding a downspout or switching to a larger gutter. Our gutter repair and gutter guard pages explain the options.
Ventilating a roof with a lot of short eaves
Complicated rooflines make attic ventilation harder, not easier. A simple gable roof has two long eaves to pull air from and a ridge vent to exhaust it. A house with hips, dormers and a bay may have lots of short eaves, some with no attic space behind them at all, and some with attic sections that don’t connect.
That matters because a vented soffit panel is only useful if there’s an open path from it into the attic. When we replace soffit on a house like this, we check where the air actually goes. The residential code baseline is about 1 square foot of vent area per 150 square feet of attic floor, or 1 per 300 when vents are split between high and low. Many complex roofs need a closer look than a simple count of panels. Our attic ventilation page explains what a balanced system looks like.
Access, staging and why height changes the estimate
A fair question from owners of big houses is why the same repair costs more than it would on a ranch. Mostly it’s the setup. High eaves, steep grades down to the water, landscaping, decks and pools all make access harder, and some eaves need a lift or scaffolding to be done safely. We’ll walk the property during the inspection and tell you what’s needed, so the number isn’t a surprise.
The sequence on a Lake Norman soffit and fascia job
- Inspection. We look at every elevation, probe the wood and note the profile, material and color of what’s there.
- Scope and estimate. You get the findings and a written scope. If trim needs to be rebuilt, we say how.
- Source fix. We correct the gutter, flashing or drainage problem that caused the damage.
- Remove and repair. Rotted boards and panels come off, damaged framing is repaired, and flashing behind trim is checked.
- Rebuild and match. New fascia, soffit and trim go in, matched to the existing profile where it’s worth keeping.
- Seal, paint and clean up. Joints sealed, surfaces primed and painted, gutters back on, site cleaned.
The work carries our 1-year workmanship warranty.
What affects the price of soffit and fascia work around Lake Norman
- Total linear feet of eave. Complex rooflines add up fast.
- Height and access. Lifts, staging and difficult grades are real costs.
- Trim profile. A flat board is simple. Rebuilding a cornice return takes carpentry time.
- Material. Wood, PVC, composite, aluminum and fiber cement all price differently.
- Depth of rot. Surface boards versus rafter tails and sheathing.
- Painting. Large painted areas take time, and color matching adds to it.
We don’t post prices, because the range between a single repair and a whole-house eave job is too wide to be useful. The inspection is free, and the estimate is written.
Serving the Lake Norman area
We schedule Cornelius, Davidson and Huntersville work together where we can, which keeps travel down and next-visit availability up. For the roof above the eave, see our residential roofing in Cornelius and storm damage pages. For a full guide to materials, repair or replace decisions and what else can go wrong at the roof edge, read our soffit and fascia repair and replacement guide and the plain-English soffit and fascia explainer. If the rot has spread beyond the eave, our dormer repair page shows what a trim and siding rebuild looks like on a house with a similar roofline.
Soffit and fascia questions Lake Norman homeowners ask
Do you do soffit and fascia repair in Cornelius, Davidson and Huntersville?
Yes. We serve the full Charlotte metro, including the Lake Norman towns. We schedule Cornelius, Davidson and Huntersville work together where we can, so the crew isn’t making a separate trip for each small job. Call 704-847-7119 or use the contact form for a free estimate.
Why does eave repair cost more on a large Lake Norman house?
Mostly height, length and trim detail. Tall gable ends need staging or a lift, a house with many roof planes has far more linear feet of fascia and soffit, and decorative trim like cornice returns has to be rebuilt to match. We walk the property first and explain what’s needed.
Can you match decorative trim, brackets and cornice returns?
In most cases, yes. We document the existing profile, then replace like for like in wood, or rebuild the profile in a moisture-resistant material like PVC or composite where that makes sense. Replacing a detailed cornice with a flat board usually looks wrong, so we avoid it unless you ask for a simpler look.
My home is in Davidson's historic area. Do I need approval before repair?
Possibly. Homes in a historic district or under a local review process may need approval before exterior trim changes, even for repairs. Check with the town or your review board first. We’ll note the existing profile, color and material so you have a clear scope to submit.
Does a lakefront or open-lot home need different soffit or fascia work?
Not different materials necessarily, but more attention to exposure. Open lots get more sun and wind than a shaded subdivision, so paint fails sooner on sun-facing eaves and wind-driven rain gets under trim. That makes sealing, priming and paint quality more important.
How do I tell if my soffit vents are working?
Look at the underside of the eave. Vented soffit has perforations or slots. Then check from inside the attic: you should see light or feel airflow at the eaves, and insulation shouldn’t be piled over the openings. If the panels are painted over, dented or blocked, they’re not doing their job.
How soon can you inspect my Lake Norman home?
We offer free inspections and aim for next-day scheduling where we can. Call 704-847-7119 and tell us the town and what you’ve noticed, and we’ll set a time.
Keyway Construction and Roofing is a family owned, licensed general contractor that has worked around Charlotte since 1975. We’re Owens Corning certified, accredited with the Better Business Bureau and listed on Angi. Read our reviews, learn about the company, or call 704-847-7119 for a free estimate in Cornelius, Davidson or Huntersville.
Protect Your Gutters With Gutter Caps
Eliminate tedious maintenance tasks and unsightly clogs with time-saving gutter guards.Proudly Serving
Matthews | Stallings | Mint Hill | Indian Trail | Weddington
Waxhaw | Monroe | Ballantyne | South Park | Arboretum |
Myers Park | Pineville | Fort Mill
Matthews | Stallings | Mint Hill | Indian Trail | Weddington
Waxhaw | Monroe | Ballantyne | South Park | Arboretum |
Myers Park | Pineville | Fort Mill