

Soffit and Fascia Repair in Monroe, NC
Quick answer
Soffit and fascia repair in Monroe depends on which kind of roof edge your house has. Older homes near downtown often have open rafter tails or a built-up wood cornice, mid-century ranches tend to have flat plywood soffits with small screen vents, and newer subdivision homes usually have vinyl soffit under aluminum-wrapped fascia. Keyway finds where water is getting into that edge, rebuilds the rotted wood (rafter ends included), matches the profile and rehangs the gutters on solid board. Inside Monroe’s local historic district, changes to how the eave looks may need city approval first. Estimates are free and in writing, and the work carries our 1-year workmanship warranty.
The oldest houses in Monroe’s residential historic district go back to the 1870s, and you can read a century and a half of building habits just by looking up at the eaves around town. A Queen Anne near downtown might carry a deep cornice with crown molding and a frieze board. A small frame house in one of the old mill neighborhoods often leaves its rafter ends bare. A 1960s brick ranch has a flat soffit with three or four little screened vents. And the house that went up a few years ago off the Monroe Expressway? Vinyl soffit and bent aluminum, installed by the builder’s trim crew in an afternoon.
Four kinds of roof edge, four different ways to fail. That’s really what soffit and fascia repair in Monroe, NC comes down to: working out which eave you’ve got, tracing where the water gets in, and fixing it in a way that suits the house. In part of town, it also has to suit the city.
We’re Keyway Construction and Roofing, a licensed general contractor on Stallings Road in Matthews. A quick note on scope, since we have a few Monroe pages. Leaking ceiling? Start with our Monroe roof repair page. Soft porch columns, window sills or deck boards? That’s wood rot repair in Monroe. This page stays up at the roof edge: fascia, soffit, rafter tails, cornice trim, and the vents and pests that come with them.
Peeling trim, a drooping soffit panel or a gutter leaning off the house? Call 704-847-7119 or ask for a free estimate.
Which of Monroe’s four roof edges is on your house?
Go stand in the yard and look straight up under the overhang. What’s there (or isn’t) tells you most of what can go wrong.
1. Open rafter tails with no soffit
Common on older frame houses and bungalows, and on plenty of the small houses in Monroe’s former mill neighborhoods, including the area that was once Icemorlee, a mill village incorporated in 1909 and merged into the city in 1949. The rafters run out past the wall and you can count them from the sidewalk. Sometimes a fascia board is nailed across their ends. Sometimes there’s nothing but a gutter strap.
The weak spot is the cut end of each rafter. It’s end grain, and end grain soaks up water like a straw. Paint lets go on the underside first, the tail goes soft, the fascia nails lose their bite and the gutter tips forward. Since those tails are part of the roof framing, fixing them is carpentry. You cut back to sound wood, sister or splice in a new tail, shape its end to match the ones beside it, and prime every face before it goes up.
2. A built-up box cornice
This is the big, layered eave on the Italianate, Queen Anne and Classical Revival houses of the Monroe Residential Historic District, a National Register district of 376 contributing buildings put up between roughly 1874 and 1940. One of these cornices can be five separate pieces: fascia, crown or bed molding, a flat soffit, a frieze board against the wall, and sometimes brackets or dentils. That’s a lot of joints, and paint is doing the waterproofing at every one of them.
When these fail, it’s usually because a gutter (built-in, half-round, or an aluminum one added decades later) has been leaking into the box. The rot then travels sideways inside the cornice where nobody can see it. Repair here is mostly about matching. New wood gets cut to the same profile as the three sides that are still fine, so the fix disappears once it’s painted.
3. Flat plywood soffit with small screen vents
The brick and frame ranches and split-levels built across Monroe from the 1950s into the 1970s usually have a sheet of plywood or pressed hardboard nailed under the rafters, a narrow fascia, and a handful of rectangular vents. Plywood delaminates when it stays damp. Hardboard is worse: once water reaches its edge it swells, then crumbles. The vent screens rust out or get painted solid over the years, and the joint where the soffit meets the brick opens up just wide enough for wasps.
4. Vinyl soffit and aluminum-wrapped fascia
Most Monroe houses from the 1990s on have this, from Braemar out to the subdivisions along US-74. It won’t rot. What’s under it will. That aluminum wrap is covering a pine or finger-jointed board, and once water gets behind it (a short drip edge, a shingle edge that doesn’t overhang far enough, gutter screws driven right through the wrap) the board rots while the metal still looks fine from the driveway. Vinyl soffit that was fitted tight against the channel ripples in the July sun, too.
Not sure which one you’ve got? Snap a photo looking up under your eave and send it through our contact page, or call 704-847-7119.
What’s actually behind your fascia board?
The photo below comes from a Monroe re-roof our crew did. With the old decking pulled off along the edge, you can see what a fascia really hangs on: the ends of the rafters. Your gutter screws into the fascia. The fascia is nailed to those rafter ends. And the soffit, if the house has one, is held up by both.
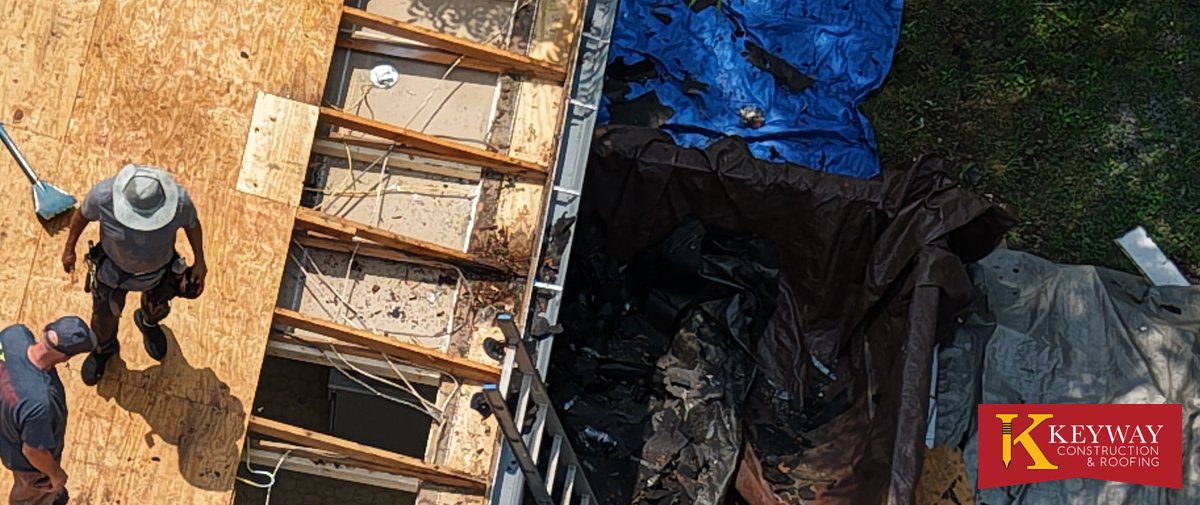
So a loose gutter raises a bigger question than “is the board bad?” You want to know how far back the water went. Damage at the roof edge tends to go in a set order:
- Paint fails on the back of the fascia, the side nobody ever sees.
- The top edge of the board softens and the gutter screws stop holding.
- Water runs down behind the gutter onto the rafter tails and into the soffit.
- The lowest row of roof decking starts to go soft.
Catch it at step one or two and it’s a board. By step four you’re into roof repair, and it’s cheaper to fix both while the edge is open than to open it twice. Our post on rotted roof decking explains what happens once the plywood itself is involved.
Is your house in the historic district? Talk to the city before the eaves change
Two different things get called “historic” in Monroe, and they don’t come with the same rules.
- National Register districts. Monroe has several, among them the Monroe Residential Historic District (listed in 1988) and the Monroe Downtown Historic District. Being on the National Register doesn’t, by itself, restrict what a private owner does to a house with private money.
- The city’s local historic district. This is the one with rules. Monroe protects it with historic overlay zoning and its own design standards (the 2021 edition is titled the South Monroe Historic District Design Standards). Exterior work that changes how a building looks needs a Certificate of Appropriateness, and the city won’t issue a building permit for exterior changes there until that certificate is approved. Some smaller items count as “minor works” that planning staff can sign off without a full commission hearing.
For your eaves, the line usually falls between fixing and changing. Cutting out a rotten piece of cornice and putting back wood of the same shape keeps the house looking the way it did. Wrapping that cornice in aluminum, swapping a beadboard soffit for vinyl panels or pulling off brackets changes the look, and that’s the kind of change design standards are written for. If there’s any chance your house sits inside the local district, call City of Monroe Planning before you sign with anyone. An estimate built around their answer won’t need redoing later.
Permits, lead paint and sign-offs: who’s involved?
Most soffit and fascia jobs need no paperwork at all. A few do. Here’s who you might hear from, depending on your house.
| Your situation | Who’s involved | What to know |
|---|---|---|
| Replacing rotted fascia or soffit with the same kind of material on a single-family home | Usually just you and your contractor | North Carolina’s permit statute (G.S. 160D-1110) lets many smaller repairs to a single-family home go ahead without a building permit. |
| Rafter tails need to be cut back and sistered | City of Monroe inspections | That exemption doesn’t cover repairing or replacing load-bearing structure, and rafters carry the roof. Worth a call to the city before work starts. |
| Any building permit for a house inside city limits | The City of Monroe | Union County’s building department issues permits across the county except in Monroe and Waxhaw, which run their own. |
| Exterior changes in the local historic district | The city’s historic commission, through Planning | Certificate of Appropriateness first, building permit second. Some minor works get approved by staff. |
| House built before 1978 | The EPA lead renovation rule | Disturbing more than 20 square feet of painted exterior surface calls for lead-safe work practices by a certified firm. Old fascia and cornice paint is often exactly that paint. |
| Neighborhood with an HOA | Your architectural review committee | Color or material changes on trim often need approval. Check your covenants before you pick a new soffit color. |
On that lead row: a lot of Monroe’s older eaves have been painted a dozen times, and the bottom coats on a pre-1978 house can contain lead. Ask whoever does your work how they handle it. Containment and cleanup add time to the job, and that’s time well spent if kids or a garden live under that eave.
A walk around the house: what to look for and what it means
You don’t need a ladder for most of this. Give it fifteen minutes on a dry afternoon.
From the driveway
- A wavy gutter line. Hangers pulling out of soft fascia, usually in more than one spot.
- Paint peeling only along the bottom edge of the fascia or on the cut ends of exposed rafters. Water’s wicking up through the end grain.
- A dark streak running down the wall below a gutter corner. Overflow is going behind the gutter rather than over its front lip.
Standing right under the eave
- A soffit panel that sags or has dropped out of its channel.
- A gap between the soffit and the brick or siding.
- Screened vents rusted through, or painted over until nothing gets through.
- Perfectly round holes about half an inch wide, with sawdust on the ground below. Carpenter bees.
- A chewed corner where the gable trim meets the eave. Squirrels, most likely.
From the attic, with a flashlight
- Daylight showing at the eave where the roof should be tight.
- Dark staining on the lowest course of roof decking.
- Insulation packed hard against the soffit, so no air can come in from outside.
- Droppings, nesting material or chewed wiring near the edges.
In the next heavy rain
- Watch where the water leaves the gutter. If it’s pouring out between the gutter and the board, it’s soaking the fascia every storm.
Who’s chewing on your eaves?
Carpenter bees. Every spring you’ll see them hovering around the roof edge. NC State Extension notes they favor bare or weathered softwood, which makes unpainted rafter tails and the back face of an old fascia board ideal. A bee drills a neat round hole, turns, and tunnels along the grain. Next year’s bees reuse the same tunnels and extend them.
Woodpeckers. They’re usually second in line. They can hear the bee larvae inside the tunnels and tear the wood open to get at them, and that ragged damage is often what finally gets noticed.
Squirrels. A soft corner where the rake meets the eave, or the open end of a soffit return, is all a squirrel needs. Once they’re in, the attic’s theirs. If something is living up there, have a wildlife removal company get it out before the opening is rebuilt. Sealing an animal in makes a much bigger mess.
The fix for all three comes back to the same thing: sound wood, primed on every face, with no gaps left at corners or returns.
Patch it, replace a section, or redo the whole run?
There are four honest options, and which one fits depends on how soft the wood is and what kind of eave it’s on.
- Epoxy consolidant and filler. Good for a small soft spot in a molded cornice piece, a bracket or a single rafter tail, especially on an older house where keeping original wood matters. It’s not for wood that’s soft all the way through.
- Replace a section. When rot is limited to a corner or one stretch and everything around it probes solid. The new board is primed on all six faces, and every cut end gets sealed before it’s installed.
- Replace the whole run. When the board is soft in several places, when the gutter’s been rehung more than once already, or when a new roof or new gutters are coming soon anyway.
- Wrap it in aluminum. Only over wood that’s sound. Wrapping a rotten board just hides the problem for a few years. In the local historic district, check with the city before you wrap anything visible from the street.
Material choices beyond that (painted pine, cedar, PVC composite trim, fiber cement, vinyl or aluminum soffit) are covered on our main soffit and fascia repair and replacement page.
Is your soffit venting the attic, or just covering it?
On a lot of Monroe houses, the answer is “neither, really.” Open rafter tails and old box cornices were often built with no soffit intake at all; the attic relied on gable vents. Mid-century ranches got a few small vents that have since been painted shut or buried under blown-in insulation. Even newer vented vinyl soffit stops working when insulation is pushed tight against it.
Adding intake vents during a soffit repair can help, but it changes how the whole attic breathes. If you’ve got a ridge vent up top, the intake down low needs to roughly match it, and insulation needs baffles so it doesn’t block the new vents. So it’s worth a look in the attic before anyone recommends vented panels. Our attic ventilation page goes deeper, and if the insulation itself needs work, see our insulation services.
How we repair soffit and fascia on a Monroe home
- Check the house’s history. Find out whether it’s inside the local historic district and whether it was built before 1978. Both shape the plan before anyone picks up a pry bar.
- Walk every side and probe. We check the fascia, soffit, rafter tails and gutter attachment from the ground and the ladder, and look in the attic if we can get to it.
- Put it in writing. You get a written estimate with material options. If something can only be confirmed once a board comes off, the estimate says so.
- Take down and cut out. Gutters come off. Rotted fascia, soffit and rafter ends are removed back to solid wood.
- Rebuild. Rafter tails get sistered or spliced, new fascia is primed on all six faces with end cuts sealed, and the soffit goes back in, vented where the attic needs it.
- Finish and rehang. Trim is finished to match the house, and gutters go back up on solid wood with the right pitch. We don’t hang gutters on rotten board.
- Walk it with you. We go over the finished work together. It carries our 1-year workmanship warranty.
If your gutters are old enough that rehanging them doesn’t make sense, our Monroe gutter installation page covers sizing and new systems.
Want a free, written estimate on your eaves? Call 704-847-7119.
What moves the price of a Monroe soffit and fascia job?
We don’t post a per-foot number, because two Monroe houses on the same block can be wildly different jobs. These are the things that change it:
- How far the water went. Fascia only, or rafter tails and decking too.
- Profile. A plain 1×6 fascia is quick. A five-piece cornice with crown and brackets takes far more carpentry.
- Height and access. A one-story ranch is a different day from a two-story house with a steep or tight side yard.
- Material. Painted wood, PVC composite, fiber cement and wrap all price differently.
- Lead-safe work. On pre-1978 paint, containment and cleanup add labor.
- Approvals. Historic district review adds time, not necessarily cost.
- Gutters and venting. Taking down and rehanging gutters, adding vented soffit, or fixing insulation at the eave.
Our blog post Soffit and Fascia Explained is a good primer if you want the parts and terms straight before your estimate.
Monroe soffit and fascia questions
Do I need city approval to repair soffit and fascia on a house in Monroe's historic district?
It depends on what changes. Inside the city’s local historic district, exterior work that alters how the house looks needs a Certificate of Appropriateness, and some smaller items can be approved by planning staff as minor works. Putting back rotted trim with wood of the same shape changes the least. Swapping wood for vinyl or aluminum, or removing brackets or molding, is the kind of change that gets reviewed. Call City of Monroe Planning before work starts. Being on the National Register alone doesn’t restrict a private owner.
Does soffit and fascia repair in Monroe need a building permit?
Usually not for replacing rotted fascia or soffit with the same kind of material on a single-family house, since North Carolina’s permit statute exempts many smaller repairs. Work on load-bearing structure, like cutting back and sistering rafter tails, isn’t covered by that exemption, so check with the City of Monroe. Inside city limits the city issues permits, not Union County.
My house has exposed rafter tails. Can the rotted ones be fixed without replacing whole rafters?
In most cases, yes. The rotted end is cut back to sound wood and a new tail is sistered or spliced alongside, then shaped to match the tails next to it and primed on every face. Small soft spots can sometimes be saved with epoxy consolidant and filler. If the rot runs well up the rafter into the attic, that’s a bigger framing repair.
Can you just wrap my old wood fascia in aluminum?
Only if the wood underneath is sound. Wrapping a soft board hides the rot while it keeps spreading, and the gutter screws still have nothing to bite into. If you’re inside Monroe’s local historic district, check with the city first, because covering wood trim with metal changes how the house looks.
My Monroe house was built before 1978. Does that change the job?
It can. Under the EPA lead renovation rule, disturbing more than 20 square feet of painted exterior surface on a pre-1978 home calls for lead-safe work practices by a certified firm. Old fascia and cornice boards often carry many coats of paint, so ask how your contractor handles containment and cleanup. It adds some labor to the job.
Why do carpenter bees keep coming back to my fascia and rafter tails?
They prefer bare or weathered softwood and reuse old tunnels year after year, so an unpainted rafter end or the raw back of a fascia board keeps drawing them in. Woodpeckers then tear into the wood after the larvae. The lasting fix is replacing the damaged wood and making sure every face is primed and painted or wrapped, with no gaps left at corners and returns.
Should I fix soffit and fascia before new gutters or a new roof?
Do them together if you can. Gutters have to come down for fascia work anyway, a re-roof exposes the edge decking and rafter ends, and new drip edge can be lapped properly into the new gutter. Doing the roof edge in a separate project later means paying to take the same pieces apart twice.
Do you do soffit and fascia work outside Monroe city limits?
Yes. We work across Union County, including Wingate, Lake Park, Wesley Chapel, Indian Trail and Stallings, and throughout the Charlotte metro. Remember that outside Monroe and Waxhaw, building permits come from Union County rather than a town office.
Keyway handles soffit, fascia and roof edge carpentry across Monroe, from the older streets around downtown out to the newer neighborhoods along US-74, plus the rest of our Monroe roofing and exterior services. Up the road, we’ve also got pages for Indian Trail soffit and fascia repair and Matthews soffit and fascia work.
Got a soft fascia, a sagging soffit or bees in your rafter tails? Call 704-847-7119 or send us a photo and we’ll set up a free estimate.
Protect Your Gutters With Gutter Caps
Eliminate tedious maintenance tasks and unsightly clogs with time-saving gutter guards.Proudly Serving
Matthews | Stallings | Mint Hill | Indian Trail | Weddington
Waxhaw | Monroe | Ballantyne | South Park | Arboretum |
Myers Park | Pineville | Fort Mill
Matthews | Stallings | Mint Hill | Indian Trail | Weddington
Waxhaw | Monroe | Ballantyne | South Park | Arboretum |
Myers Park | Pineville | Fort Mill