

Monroe, NC Re-Roof with Low Slope Sections
Quick answer
This Monroe, NC home had two kinds of roof on one house: a pitched shingle roof and two low slope sections that can’t take shingles. Under the old shingles we found plank board decking, so the crew laid new plywood before anything else went on. The low slope sections got a granulated membrane and the main roof got synthetic underlayment and new shingles.
Some roofs are one job. This one was really two.
From the street it looks like an ordinary home in Monroe. From the air you can see what’s actually going on: a steep main roof, plus two nearly flat sections over the back of the house. Different slopes need different materials. And when the old shingles came off, the deck underneath turned out to be original plank boards, not plywood.
That’s three decisions on one roof. Here’s how we made each one, with the drone photos to show you.
Got a low porch or addition roof that keeps leaking? Call 704-847-7119 for a free next-day look.
Problem one: board decking under the shingles
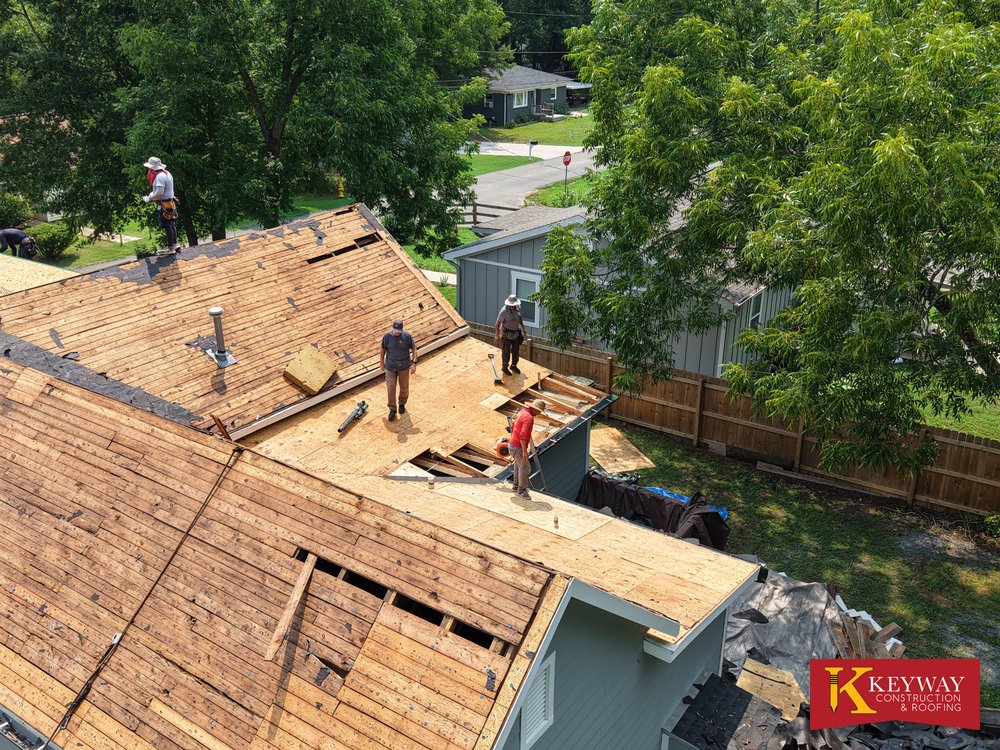
See the striped look on the lower slope? Those are individual wood planks, laid side by side, which was common on older homes before plywood sheathing took over. The lighter, smooth area higher up is new plywood going down over the top.
Why not just shingle over the boards? A few reasons:
- Shingle manufacturers and the building code call for a solid deck under asphalt shingles. Planks shrink and leave gaps.
- Nails that land in a gap don’t hold. In a Union County wind storm, that’s how shingles end up in the yard.
- Old boards cup and twist as they age. Every hump shows through the new roof.
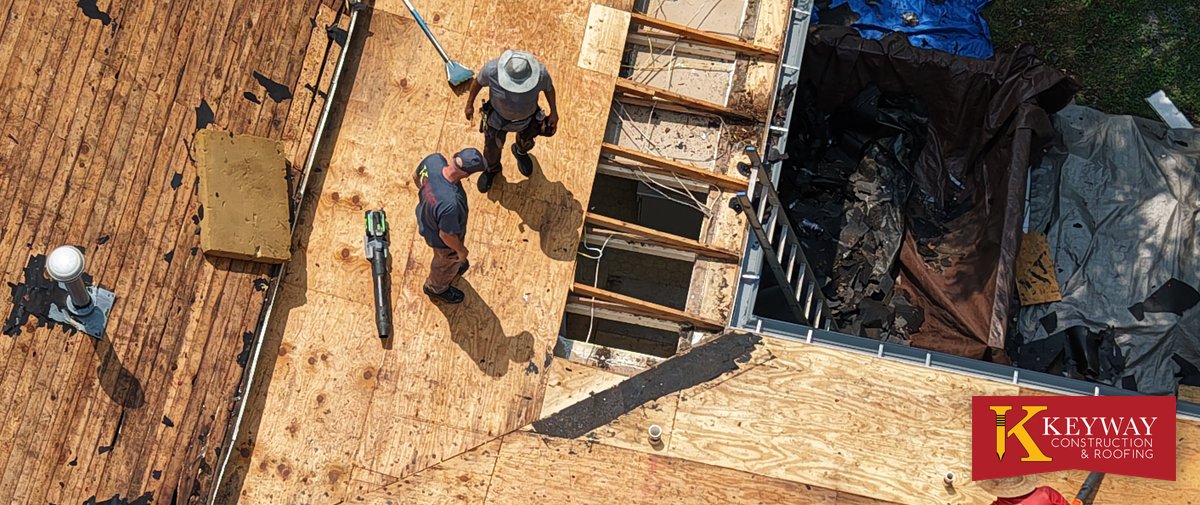
In the photo at the top of this page you can see where some boards came off entirely. The rafters are exposed, and that’s when we can check the framing too. Whatever was damaged got replaced, and the rest was sheeted over to give the shingles a flat, solid base.
If your house was built a while back, there’s a decent chance you’ve got planks up there as well. You won’t know until tear-off. Ask any roofer you’re talking to how they price it if they find boards. If they can’t answer, keep shopping.
Problem two: the sections that are too flat for shingles
Shingles work by overlapping, like fish scales. Water runs down and over each one. Below a certain pitch, water moves too slowly and wind pushes it back up under the laps. Most shingle makers won’t warranty their product below 2:12 at all, and between 2:12 and 4:12 they want extra underlayment.
The back of this house had two sections sitting well below that line. Back porch and addition roofs are the classic case around Monroe. Somebody extends the house, keeps the roof low so it fits under the upstairs windows or the main eave, and covers it with shingles anyway. It works for a few years. Then it doesn’t.
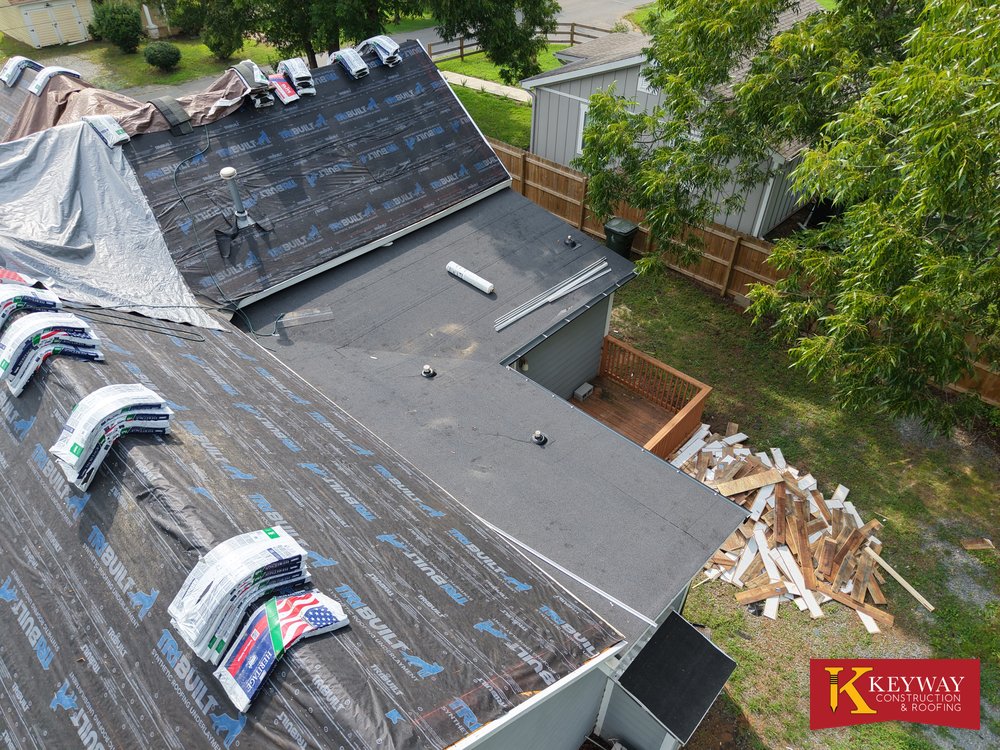
So those two sections got a proper low slope system: a granulated membrane, the gray surface you see here, rolled out in sheets and sealed at the laps. It’s built to have water sit on it for a while. Shingles aren’t.
Which low slope material fits a house?
| Material | Good fit when | Watch out for |
|---|---|---|
| Modified bitumen (granulated cap sheet) | Small porch and addition roofs that meet a shingled roof; handles foot traffic | Seams have to be sealed well; color options are limited |
| TPO | Larger flat areas, bright white surface reflects summer heat | Needs heat welded seams and an installer who does them often |
| EPDM (rubber) | Simple rectangles with few penetrations | Black surface runs hot; detailing at walls takes care |
Our full breakdown is in TPO vs EPDM vs modified bitumen. For residential tie-ins like this one, a granulated cap sheet is usually our pick because it blends next to shingles and stands up to the odd ladder or gutter cleaning.
Not sure what’s on your porch roof right now? Send us a photo or call 704-847-7119.
Problem three: where the two roofs meet
This is the spot that leaks. Every time.
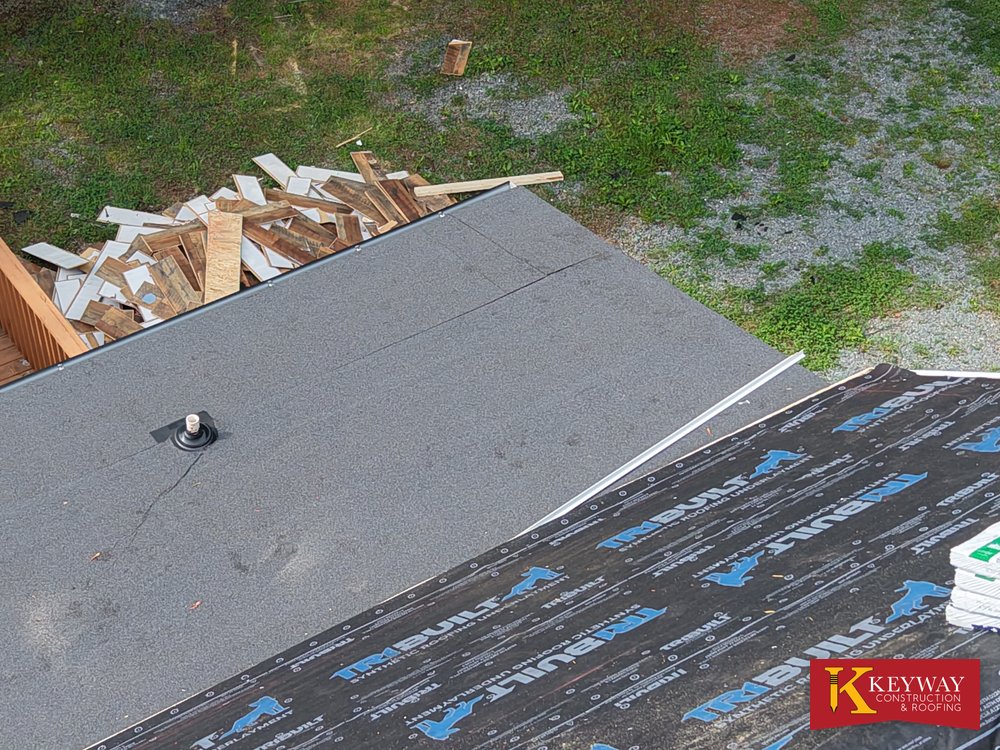
Look at the seam between the gray membrane and the main roof’s underlayment. The low slope material has to run up under the steeper roof’s layers, not sit on top of them. Water flowing off the main roof should always land on top of the next layer down. Get that backwards and you’ve built a funnel straight into the house.
You can also see a pipe flashing set into the membrane, with its own collar sealed to the sheet. Penetrations on a flat roof are a weak point, so each one gets flashed into the membrane itself rather than just caulked.
If you have a stain on a ceiling near where a porch roof meets the house, this joint is suspect number one. The leak is rarely right above the stain, by the way. Water rides along the deck or a rafter before it drops.
What the finished roof includes
- Old shingles and underlayment removed down to the deck
- Damaged plank boards replaced, rest of the deck sheathed with new plywood
- Two low slope sections covered in a granulated membrane, laps sealed
- Membrane run up under the main roof at every tie-in
- Pipe penetrations flashed into the membrane
- Synthetic underlayment over the main roof, then new shingles
- Debris hauled off, yard magnet swept for nails
Every Keyway job carries a 1-year workmanship warranty, plus the manufacturer’s material warranty.
Does this sound like your house?
A lot of ranch and split level homes around Monroe, Indian Trail and Wingate have exactly this setup: a main roof that’s fine, plus a low back porch or sunroom roof that’s been patched three times. Quick self check:
- Is the low roof covered in shingles? Look at it from an upstairs window or a ladder. If it’s nearly flat and shingled, it’s living on borrowed time.
- Do you see moss, dark streaks or granules washing off that one section faster than the rest?
- Is there a stain inside along the wall where the porch meets the house?
- Does water sit in puddles on it for a day or more after rain?
Sometimes the fix is just the low section. Sometimes, like here, it makes sense to do the whole roof at once so all the tie-ins are new and under one warranty. We’ll tell you which, and why. See roof repairs in Monroe if you think it’s a smaller job, or residential roofing in Monroe for full replacements. Our main flat roof page covers bigger low slope systems.
We’re about twenty minutes up the road in Matthews and we’ve worked in Union County for decades. Call 704-847-7119 or request your free estimate.
Low slope and porch roof questions
Can you put shingles on a low slope porch roof?
Not below 2:12, and only with extra underlayment between 2:12 and 4:12. Most shingle manufacturers won’t warranty shingles on flatter roofs. Below that pitch you need a low slope system such as modified bitumen, TPO or EPDM.
What is the best roofing material for a low slope porch or addition roof?
For a small residential section that ties into a shingled roof, a granulated modified bitumen cap sheet is often the best fit. It handles foot traffic and blends next to shingles. Larger flat areas often suit TPO.
Why does my porch roof leak where it meets the house?
That joint is where two roofs meet, and the low slope material has to run up under the main roof’s layers. When it’s lapped the wrong way, or sealed with caulk instead of flashing, water gets funneled into the wall.
What is plank or board roof decking?
It’s roof sheathing made of individual wood boards instead of plywood or OSB sheets. It was common on older homes. Boards shrink and leave gaps, so they usually need to be replaced or covered with new plywood before new shingles go on.
Do I have to replace board decking when I get a new roof?
Shingle manufacturers and the building code call for a solid deck under asphalt shingles. Damaged boards get replaced, and the deck is usually covered with plywood so nails hold and the new shingles lie flat.
How long does a low slope roof last?
A well installed modified bitumen or TPO roof commonly lasts around 15 to 20 years or more. Keeping debris off it, clearing drains and fixing small issues early all help it reach the long end of that range.
Can you replace just the low slope section and leave the rest of the roof?
Yes, if the main roof still has life left. If the main roof is also near the end, doing both together means every tie-in is new and covered by one warranty.
What affects the cost of a re-roof like this one?
Total roof area, how much plank decking needs replacing or sheathing, the size and number of low slope sections, the membrane chosen, the number of penetrations and how many layers come off.
More of our work: a full tear-off in Matthews and a commercial parapet wall repair. Browse everything on our projects page.
Protect Your Gutters With Gutter Caps
Eliminate tedious maintenance tasks and unsightly clogs with time-saving gutter guards.Proudly Serving
Greater Charlotte
Matthews | Stallings | Mint Hill | Indian Trail | Weddington
Waxhaw | Monroe | Ballantyne | South Park | Arboretum |
Myers Park | Pineville
Matthews | Stallings | Mint Hill | Indian Trail | Weddington
Waxhaw | Monroe | Ballantyne | South Park | Arboretum |
Myers Park | Pineville